
9393 Arbor WayCommerce Charter Township, MI 48382
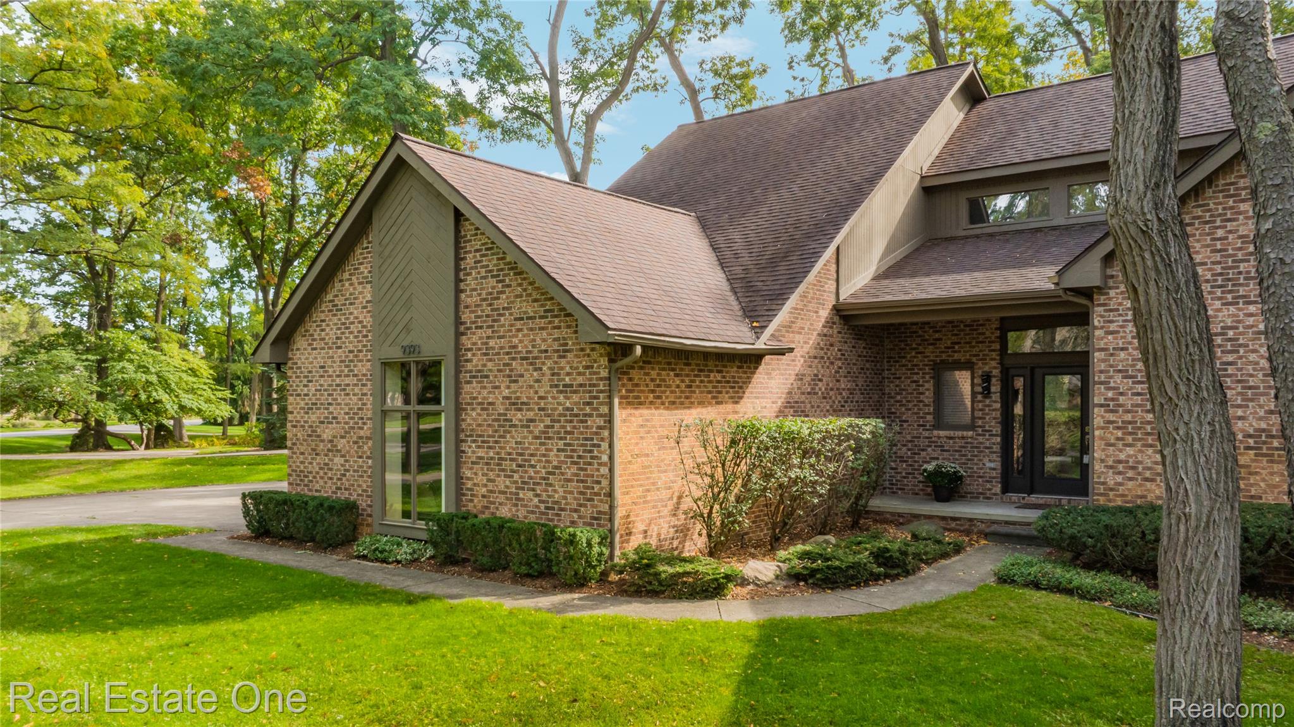
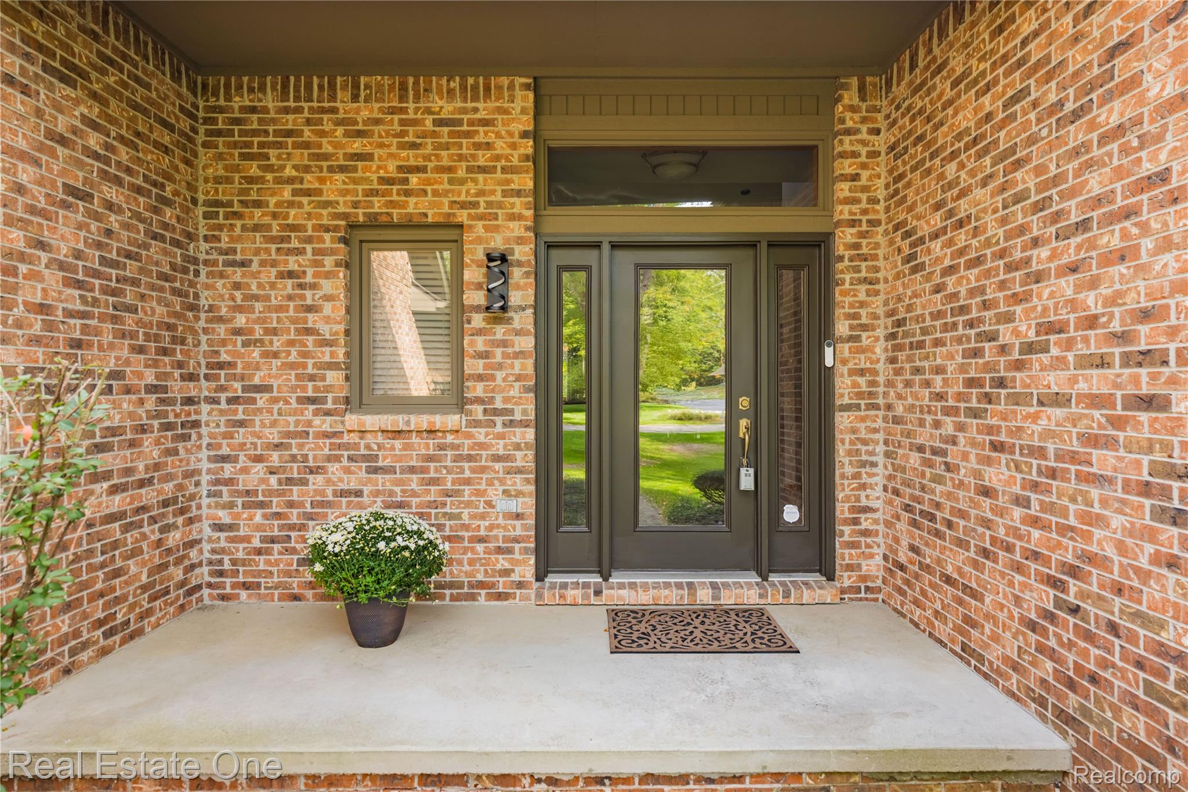
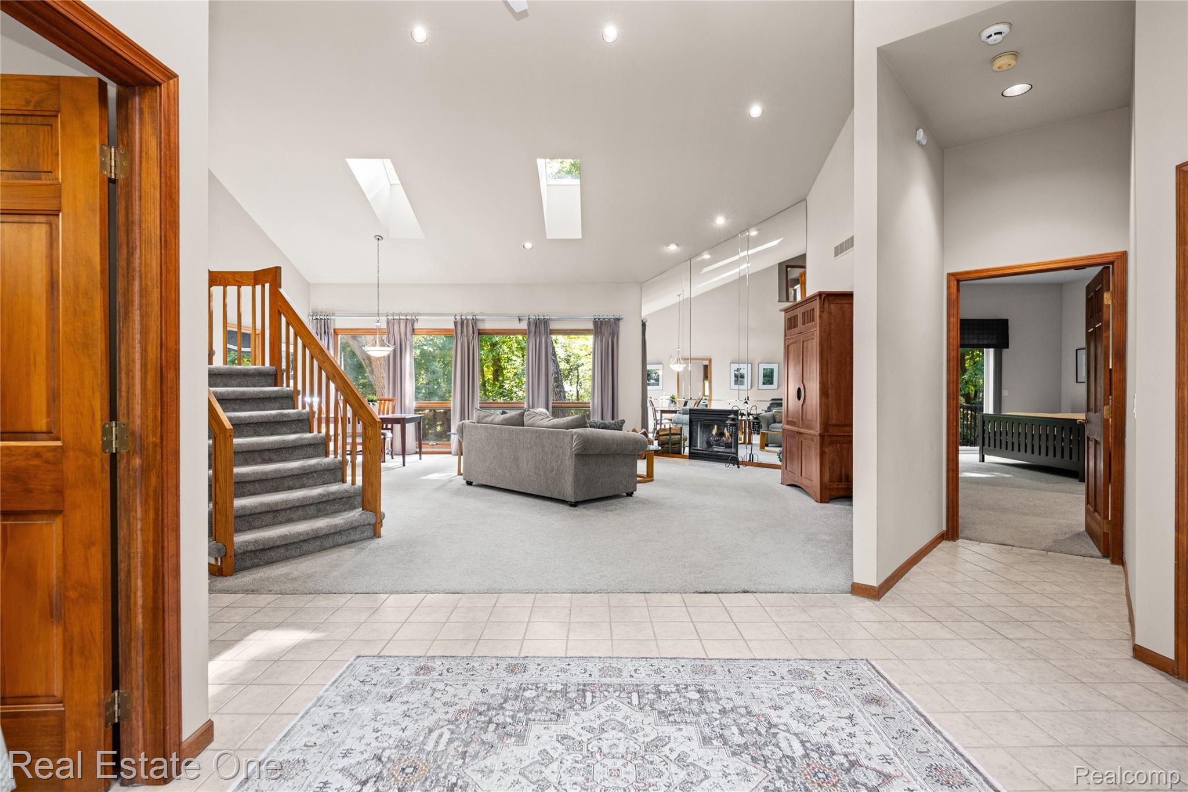
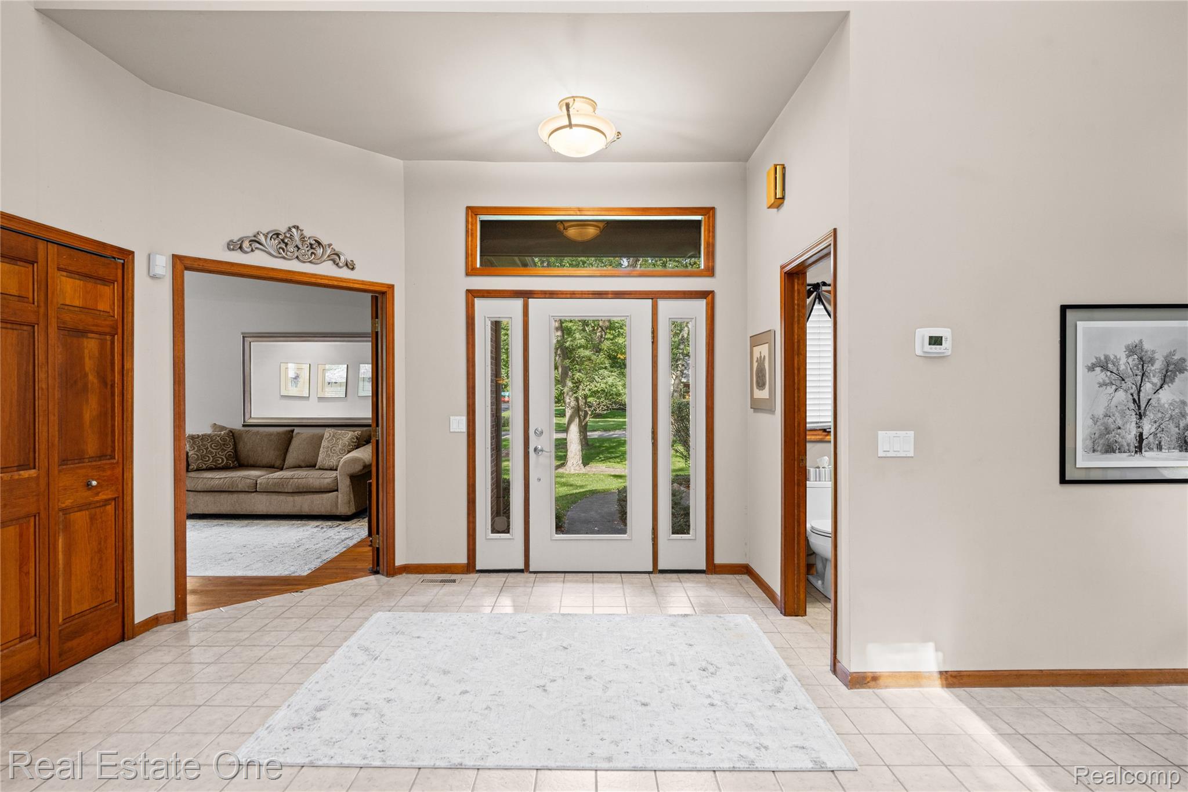
Discover the perfect blend of contemporary design, comfort, and privacy in this beautifully situated home. Nestled on a gorgeous wooded 3/4 acre lot in a quiet cul-de-sac, this inviting residence offers a peaceful, private setting surrounded by nature. This Homestead Shores neighborhood includes a private beach and boat launch to Lower Straits Lake and is located close to M-5 for freeway access, shopping, restaurants and local hospitals. Award winning Walled Lake Schools. The thoughtfully designed floor plan features a spacious first-floor primary suite that includes its own newer Trex deck and new door wall facing the woods. Large walk-in closet and a second closet for lots of storage space. The soaring cathedral ceiling in the great room, along with the skylights and tall windows allows for lots of light, adding to the open and airy floor plan. Convenient first floor office/flex room with wood floors, for working or relaxing at home. Updated kitchen includes premium wood cabinetry, Jenn-Air convection oven & microwave, Kitchen -Aid appliances which include: gas cooktop, stainless dishwasher & refrigerator. Entertaining made easy with quartz counter-tops and a new door wall to a second Trex deck. First floor laundry. The upper level includes two large bedrooms and a full bathroom with tub/shower. All bathrooms have new toilets with maple vanities and Corian counters tops. The basement is unfinished with over 2,000 square feet available to make it your own. Whole house Generac generator for peace of mind. Reverse osmosis system. Three car attached garage. Exterior of home freshly painted in 2026. Enjoy the beauty of the changing seasons, tranquil wooded views, and the serenity of a secluded setting while still enjoying the comforts of your own private retreat with lake access included! Please note there are video/audio cameras on the exterior of the home.
| 9 hours ago | Status changed to Active | |
| 9 hours ago | Listing updated with changes from the MLS® | |
| 2 weeks ago | Listing first seen on site |

IDX provided courtesy of Realcomp II Ltd. via RealcompIILtd. Copyright © 2026 Realcomp II Ltd. Shareholders.
IDX information is provided exclusively for consumers' personal, non-commercial use and may not be used for any purpose other than to identify prospective properties consumers may be interested in purchasing and that the data is deemed reliable but not guaranteed accurate by the MLS.
Did you know? You can invite friends and family to your search. They can join your search, rate and discuss listings with you.